

Ventilation System for Hospital – Fresh Air & Clean Air Solutions
A complete Ventilation System for Hospital helps manage outdoor-air supply, exhaust ventilation, ducted air movement, energy recovery, filtration, and air distribution according to the function of each department. The appropriate setup depends on room occupancy, clinical activities, airflow requirements, static pressure, and the existing HVAC system.
INTELLIFAN provides complete Hospital Ventilation Solutions that integrate Fresh Air Ventilation Systems, Energy Recovery Ventilators (ERV), Inline Duct Fans, Exhaust Fans, Air Circulator Fans, and IAQ Monitors for general wards, OPD waiting areas, consultation rooms, cafeterias, and support spaces.
Clinical Assessment Notice: Specialist areas such as operating theatres, intensive care units (ICUs) and isolation rooms require application-specific engineering assessment. A general-purpose ventilation product should not be assumed to meet their clinical ventilation requirements.
Request Technical Consultation
Get recommendations and project-specific technical evaluation:
What Is a Hospital Ventilation System?
A hospital ventilation system is an arrangement of equipment, ductwork and controls designed to introduce outdoor air, distribute air within designated spaces and remove indoor air where required. It works alongside the building's central HVAC infrastructure to control air exchange, hygiene thresholds, and airborne contaminant dilution.
A comprehensive hospital ventilation system performs several essential functions:
- Outdoor-air supply: Introduces filtered fresh outdoor air according to occupancy and department ventilation rates.
- Energy recovery ventilation: Exchanges sensible and latent heat between incoming and outgoing air to lower HVAC operating loads.
- Ducted air movement: Overcomes system resistance across long runs, bends, and high-grade filters using high-static inline duct fans.
- Exhaust ventilation: Dedicated removal of stale air, odors, and moisture from toilets, dirty utility areas, and support zones.
- Pressure management: Helps maintain required room pressure relationships where required by clinical or infection control functions.
- Air distribution & circulation: Keeps air evenly mixed in expansive waiting halls and corridors, avoiding stagnant zones.
- Environmental & IAQ monitoring: Continuously measures CO₂, PM2.5, temperature, and humidity to guide ventilation performance.
These functions are related but not interchangeable. For example, circulating indoor air does not introduce outdoor air, and installing an exhaust fan does not eliminate the need for balanced fresh-air intake or filtration.
Best Air Ventilation System for Hospital by INTELLIFAN
The Best Ventilation System for Hospital depends on several factors, including department-specific requirements, room occupancy, clinical activities, required airflow rate, ductwork layout, static pressure, and the existing HVAC system.
INTELLIFAN provides complete hospital ventilation solutions that can combine fresh-air supply, ERV, ducted air movement, exhaust, air circulation, and indoor air quality monitoring for suitable healthcare areas.
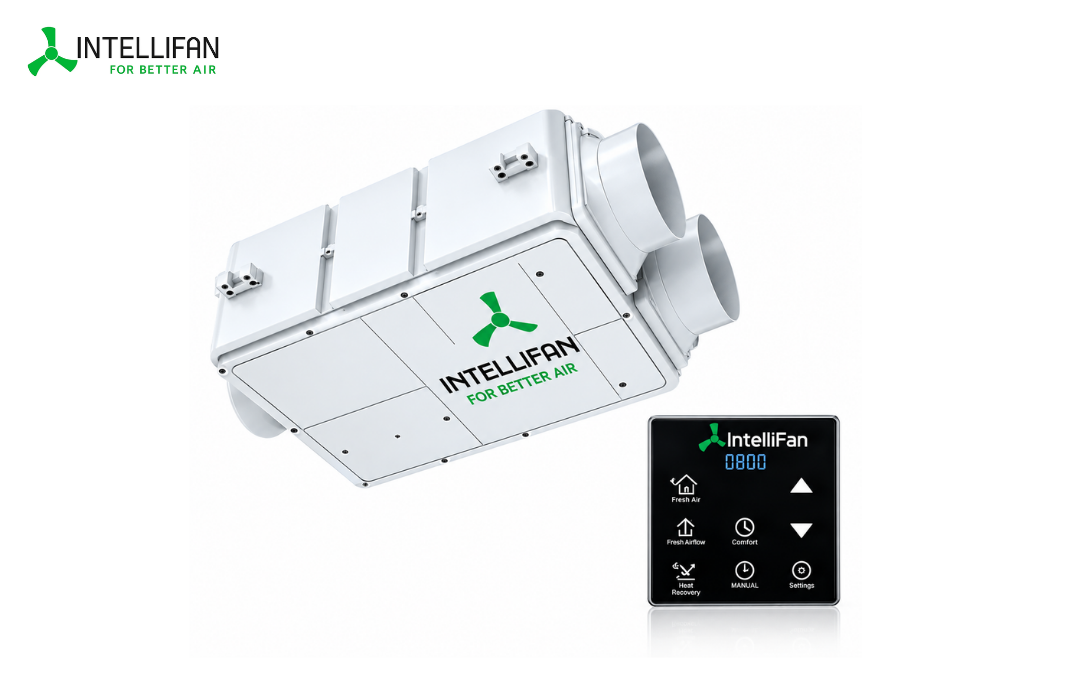
Fresh Air System for Hospital
A Fresh Air System for Hospital introduces controlled outdoor air to manage indoor air quality across general wards, waiting zones, and consultation rooms where continuous outdoor-air exchange is critical.
Key Benefits:
- Controlled outdoor fresh-air supply
- Multi-stage particulate filtration
- Ducted clean air distribution
- Supports overall indoor air quality
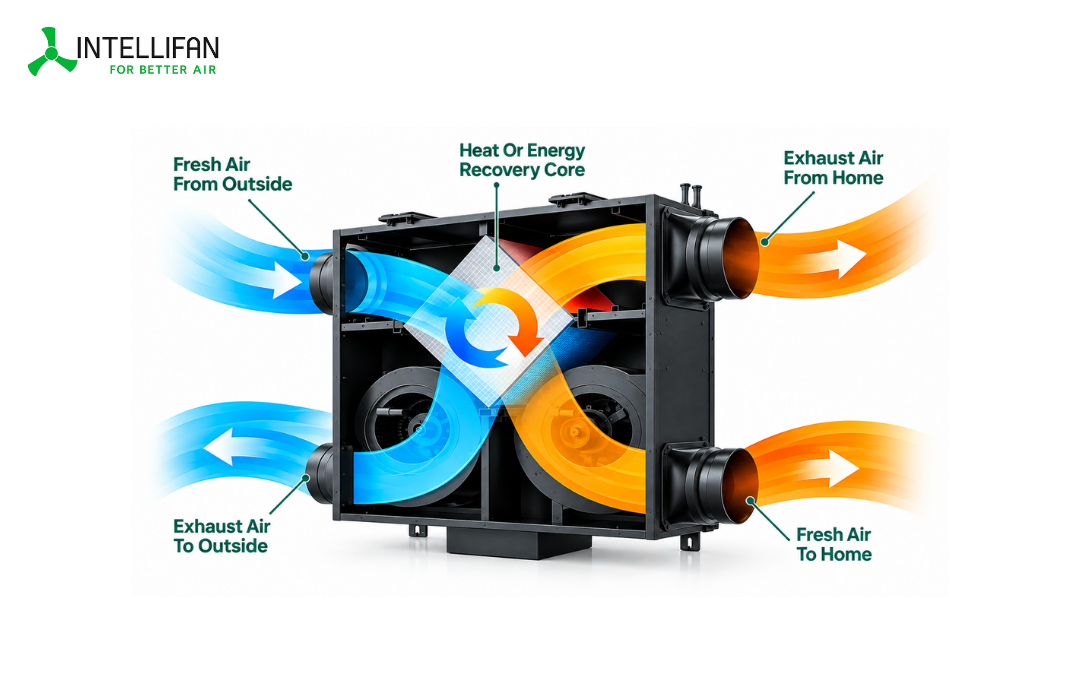
Energy Recovery Ventilator (ERV) for Hospital
An ERV balances continuous fresh air exchange with indoor temperature and humidity recovery, significantly reducing central HVAC cooling and heating loads across OPDs, consultation suites, and admin offices.
Key Benefits:
- Balanced supply and exhaust airflow
- Latent and sensible heat exchange
- Reduces continuous HVAC operating cost
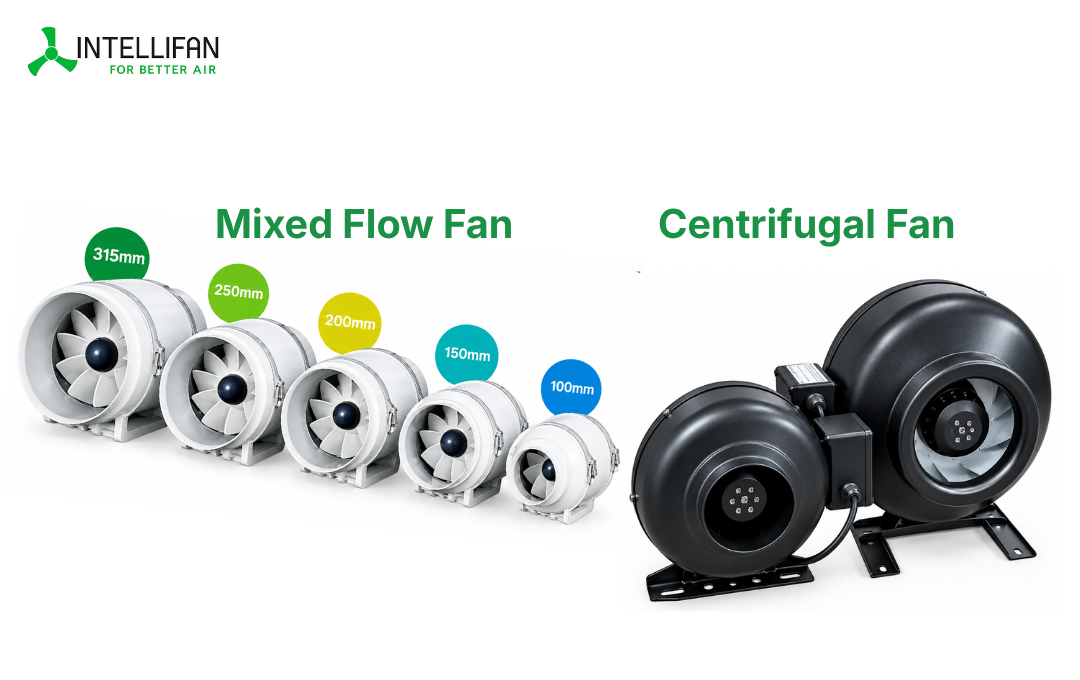
Inline Duct Fan for Hospital
Engineered to move fresh or extract stale air through long duct runs, bends, and high-resistance filtration systems while maintaining stable static pressure and airflow delivery.
Available Options:
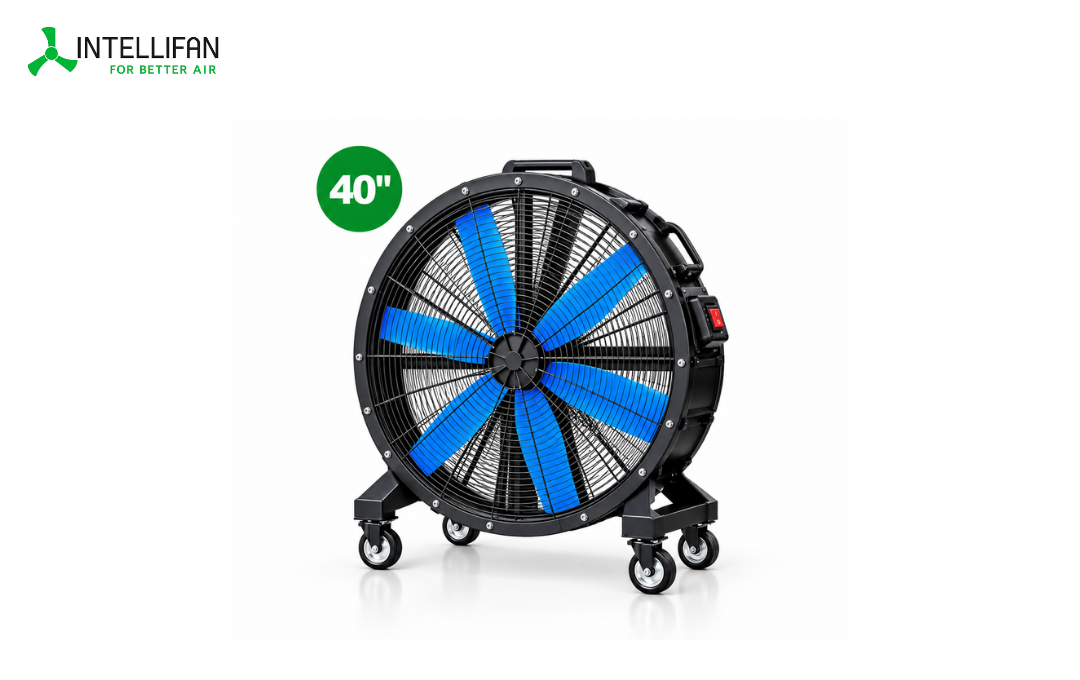
Air Circulator Fan for Hospital
Air circulation supports mechanical ventilation by keeping air moving evenly across large, high-ceiling spaces like main hospital reception halls, corridors, and high-footfall atriums.
Key Benefits:
- Long-throw air distribution
- Prevents stagnant air pockets
- Energy-efficient high CFM delivery
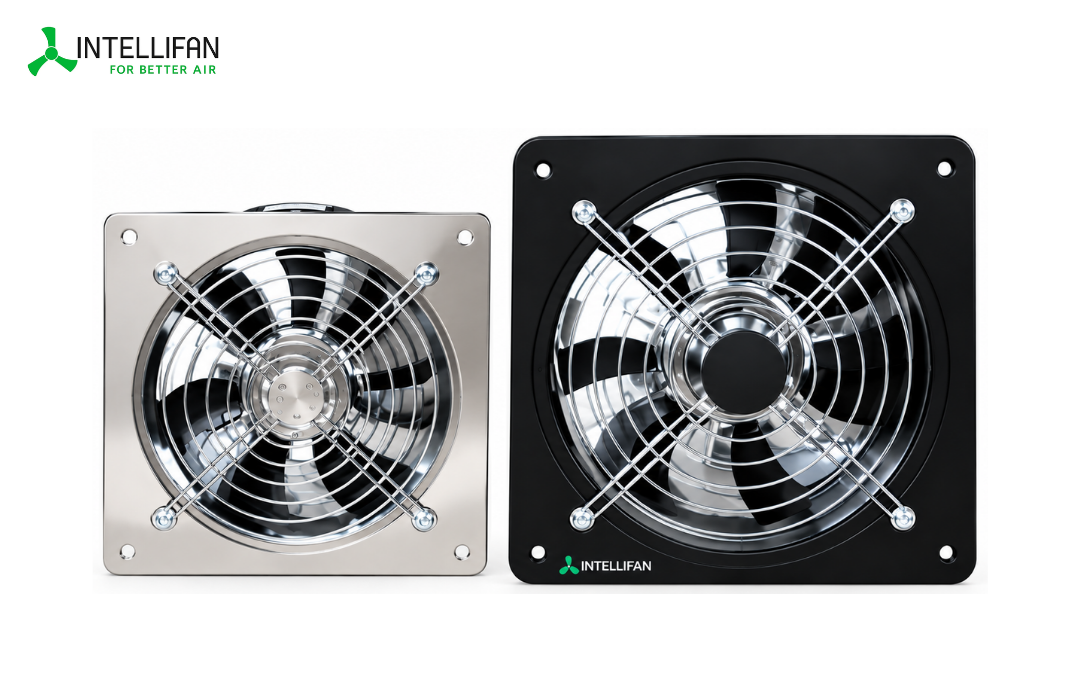
Exhaust Fan for Hospital
Removes stale air, airborne contaminants, excess humidity, and odours from hospital washrooms, pantries, utility rooms, and designated soiled linen holding zones.
Key Benefits:
- Rapid stale-air extraction
- Effective odour and moisture control
- Maintains required local negative pressure

Indoor Air Quality Monitor for Hospital
Real-time tracking of CO₂, PM2.5, humidity, and temperature parameters to ensure air exchange meets hygiene thresholds and alerts facility teams when ventilation adjustments are needed.
Key Benefits:
- Continuous CO₂ & PM2.5 monitoring
- Real-time indoor air indicators
- Supports demand-controlled ventilation
Integrating the Complete INTELLIFAN Product Range in Hospitals
An effective healthcare facility ventilation layout relies on multiple coordinated technologies working together to handle fresh air, air pressure, thermal comfort, and extraction across different functional zones.
Fresh Air Systems & Pre-Filtration
Supplies outdoor air directly into patient wards, OPD waiting spaces, and consultation suites. Multi-stage filtration modules capture coarse dust and fine particulate matter (PM2.5) before air enters occupied areas.
Energy Recovery Ventilators (ERV)
Essential for continuous 24/7 ventilation in climate-controlled spaces. An Energy Recovery Ventilator transfers heat and humidity between fresh intake air and conditioned exhaust air, minimizing the cooling burden on the hospital's central chillers and VRF systems.
Inline Duct Fans (Mixed Flow & Centrifugal)
Compact, high-static Inline Duct Fans serve branch ducting, supply grilles, and exhaust risers. Mixed Flow Inline Fans provide low-noise, high-flow air delivery for acoustic-sensitive recovery areas, while Centrifugal Inline Fans overcome higher static resistance in extended duct runs and filtration setups.
Dedicated Exhaust Fans
Critical for infection control and sanitation. Heavy-duty Exhaust Fans and Ceiling Exhaust Fans ensure continuous negative pressure in toilets, soiled linen rooms, diagnostic labs, and waste holding rooms to prevent contaminated air from migrating into corridors.
Air Circulator Fans & BLDC Ceiling Fans
High-volume Air Circulator Fans provide broad air destratification in double-height hospital lobbies and waiting atriums, preventing stagnant heat pockets. In staff rest areas and non-critical patient suites, energy-efficient BLDC Ceiling Fans offer low-noise, energy-saving convective comfort.
Indoor Air Quality (IAQ) Monitors
IAQ monitors provide continuous digital readings of carbon dioxide (CO₂), fine particulate matter (PM2.5), relative humidity, and temperature. These data points allow hospital engineers to verify air exchange rates and trigger demand-controlled ventilation fans automatically.
Why Is Proper Ventilation Important in Hospitals?
Hospital ventilation planning helps facility teams manage indoor environmental conditions while accounting for the different needs of patients, healthcare professionals, visitors and support staff.
1. Managing Indoor Air Quality & Dilution
Appropriate outdoor-air supply, continuous air movement, filtration and balanced air distribution keep CO₂ low and dilute airborne particles, supporting overall indoor hygiene in high-occupancy zones.
2. Meeting Department-Specific Requirements
A general ward does not have the same ventilation requirements as an intensive care unit, waiting hall, or dirty utility room. Each department requires an equipment configuration tailored to its occupancy, heat loads, and clinical function.
3. Controlling Airflow Direction & Pressure
Hospital areas require planned directional airflow—such as negative pressure in restrooms and waste storage to contain odors, and positive pressure in clean zones to prevent unwanted air infiltration.
4. Integrating Ventilation with Existing HVAC
Ventilation equipment must operate smoothly alongside air-handling units, VRF systems, chilled water loops, and humidity controls to maintain balanced indoor conditions without excessive energy consumption.
5. Supporting Maintenance and Performance Checks
Accessible ductwork, serviceable fans, scheduled filter replacement, and continuous IAQ tracking ensure ventilation systems perform reliably over long operating lifespans.
How to Choose the Right Hospital Ventilation System
Hospital ventilation selection should begin with the intended application and the requirements of the overall building system.
Identify Department & Function
Specify whether the zone is a patient room, waiting lounge, consultation room, pharmacy, restroom, or specialized clinical area to determine the applicable air change and hygiene criteria.
Calculate Airflow Rates (CFM / CMH)
Determine required fresh-air supply, total air exchange rates, and exhaust air volumes based on room volume, occupancy density, and applicable healthcare standards.
Determine Equipment Mix
Select the right combination of fresh air units, ERVs for energy conservation, inline fans for ducted delivery, dedicated exhaust fans, and air circulators for large open spaces.
Assess Static Pressure & Ductwork
Review duct routing, bends, diffusers, and filter resistances to select inline fans and ventilation equipment capable of delivering target airflow under real operating static pressure.
Confirm HVAC & Controls Compatibility
Ensure chosen ventilation equipment coordinates with central cooling coils, temperature controls, building automation, and real-time IAQ sensors.
Plan Maintenance & Commissioning
Ensure easy service access for motor inspection and filter changes, followed by air balancing and sensor calibration to verify designed air delivery.
Hospital Ventilation Standards and Technical Requirements in India
Hospital ventilation design should be based on the requirements applicable to the facility, its intended clinical functions and the individual spaces being served.
The project team should identify and verify the relevant provisions of:
- Applicable National Building Code (NBC) requirements and relevant HVAC standards.
- Healthcare accreditation guidance applicable to the facility and department.
- National healthcare infection-prevention and control guidance.
- Relevant requirements for airflow, filtration, exhaust and pressure relationships.
- Applicable commissioning, testing, air balancing and maintenance requirements.
Key Reference Guidelines in India:
- NABH Guidelines for Air Conditioning in Operating Theatres
- National Guidelines for Infection Prevention and Control in Healthcare Facilities
Note: The applicability and current status of these documents must be checked before they are used for a specific project. Equipment should not be described as healthcare-compliant, certified or approved unless the claim is supported by verified documentation.
Why Consider INTELLIFAN for Hospital Ventilation Requirements?
INTELLIFAN, with the brand positioning “For Better Air,” focuses on the complete spectrum of air movement, fresh-air intake, heat recovery, ducted ventilation, and indoor air quality monitoring.
Hospital projects require more than a single fan type. INTELLIFAN provides an integrated range comprising Fresh Air Ventilation Systems, Energy Recovery Ventilators (ERV), Inline Duct Fans, high-performance Exhaust Fans, Air Circulator Fans, and precision IAQ monitors.
This broad product portfolio enables hospital engineers and MEP contractors to configure balanced, application-specific systems tailored to each department's layout, static pressure, and air exchange requirements.
Frequently Asked Questions About Hospital Ventilation Systems
What is the best ventilation system for a hospital?
There is no single ventilation system suitable for every hospital department. The appropriate solution depends on the room's function, required airflow, filtration, pressure relationships, existing HVAC arrangement and applicable standards. A combination of Fresh Air Ventilation Systems, ERVs, Inline Duct Fans, and dedicated Exhaust Fans is commonly evaluated based on the application.
How do Energy Recovery Ventilators (ERVs) help hospital HVAC systems?
Hospital spaces require continuous outdoor air exchange. An Energy Recovery Ventilator pre-cools and dehumidifies incoming fresh air in summer (or pre-heats in winter) using energy recovered from exhaust air, lowering HVAC energy costs and helping manage indoor humidity.
Which ventilation system is suitable for hospital wards?
A hospital ward requires a ventilation arrangement that meets outdoor-air supply, filtration, air distribution and environmental requirements. A Fresh Air Ventilation System or ERV paired with ducted distribution is typically evaluated to maintain positive air exchange and comfort.
Why are dedicated exhaust fans necessary in hospital support zones?
Dedicated Exhaust Fans and Ceiling Exhaust Fans ensure continuous negative pressure in restrooms, soiled utility rooms, and janitorial closets, preventing odors, moisture, and stale air from migrating into patient rooms and hallways.
How can I request a hospital ventilation assessment from INTELLIFAN?
Prepare your project location, department layout, room dimensions, occupancy details, and existing HVAC specifications. Submit your requirements to INTELLIFAN to discuss suitable product configurations and engineering evaluations for your hospital project.
Request a Hospital Ventilation System
Planning a hospital ventilation system requires an understanding of the building, its departments and intended operating conditions.
Direct Consultation Form
Submit your project requirements for quick sizing and product assistance:
