

Ventilation System for Shopping Mall – High-Performance Air Engineering
A commercial Ventilation System for Shopping Mall environments provides automated outdoor air induction, sensible and latent energy recovery, restaurant kitchen grease scavenging, basement carbon monoxide (CO) dilution, and static-boosted airflow. Sizing accounts for footfall fluctuations, broad tenant layouts, multi-tier floorplates, and rigorous energy conservation codes.
INTELLIFAN engineers high-capacity Shopping Mall Ventilation Solutions for commercial developers, MEP consultants, and facility managers across India. Our product line integrates multi-stage Fresh Air Systems, graphene-core Energy Recovery Ventilators (ERV), continuous-duty Inline Duct Fans, and high-CFM Exhaust Fans tailored for high-density retail buildings.
Request Mall MEP Consultation
Connect with our technical team for airflow calculations, static pressure analysis, and direct factory pricing:
What Is a Shopping Mall Ventilation System?
A shopping mall ventilation system is a coordinated network of treated fresh air units, enthalpy recovery equipment, high-static ducted booster blowers, localized extraction fixtures, and automated Building Management System (BMS) controls. Designed to handle dense occupant surges across open atriums and retail corridors, it continuously replaces stale, carbon-heavy indoor air with purified outdoor air while maintaining targeted pressure differentials between diverse commercial zones.
An enterprise-grade shopping mall ventilation architecture fulfills several mission-critical functions:
- Demand-Controlled Fresh Air Induction (DCV): Regulates outdoor airflow automatically via real-time CO₂ sensors, delivering 15–20 CFM per occupant during peak weekend rushes while curtailing fan speeds during quiet morning hours.
- Total Enthalpy Energy Recovery: Transfers sensible cooling and latent moisture from outbound exhaust air to incoming ambient air via high-conductivity enthalpy cores, reducing central chiller load.
- High-Static Booster Ventilation: Propels conditioned and exhaust air across extensive horizontal ducting and vertical service risers with static pressure delivery up to 720 Pa.
- Targeted Wet-Zone & Food Court Extraction: Establishes stable negative air pressure across commercial kitchens, food court kiosks, and multi-stall public restrooms to prevent grease and odors from migrating into fashion concourses.
- Subterranean Parking Exhaust & Carbon Monoxide (CO) Scavenging: Extracts toxic automotive combustion gases from underground parking levels and loading docks, keeping elevator lobbies clear of dangerous fumes.
- Whole-Complex Air Quality & Pressure Balancing: Restricts uncontrolled infiltration of hot humid air, ambient PM2.5, and traffic dust through main entrance sliding doors and loading bay gates.
Standard commercial air-conditioning systems (chilled water fan coil units and AHUs) primarily recirculate indoor air to handle sensible heat loads. Without dedicated, balanced mechanical ventilation and enthalpy recovery, retail atriums rapidly accumulate human-induced carbon dioxide, relative humidity spikes, and heavy microbial loads that impair shopper comfort and violate local municipal health standards.
Top Commercial Ventilation Products by INTELLIFAN
Engineering an efficient Ventilation System for Shopping Mall projects requires matching verified airflow volume, static pressure resistance, acoustic limits, and filtration stages to each unique retail zone.
Manufactured by Greenland Solutions under ISO 9001:2015 certified processes, our equipment is built with electrical grade pure copper motors and balanced impellers engineered for continuous 24/7 commercial duty.
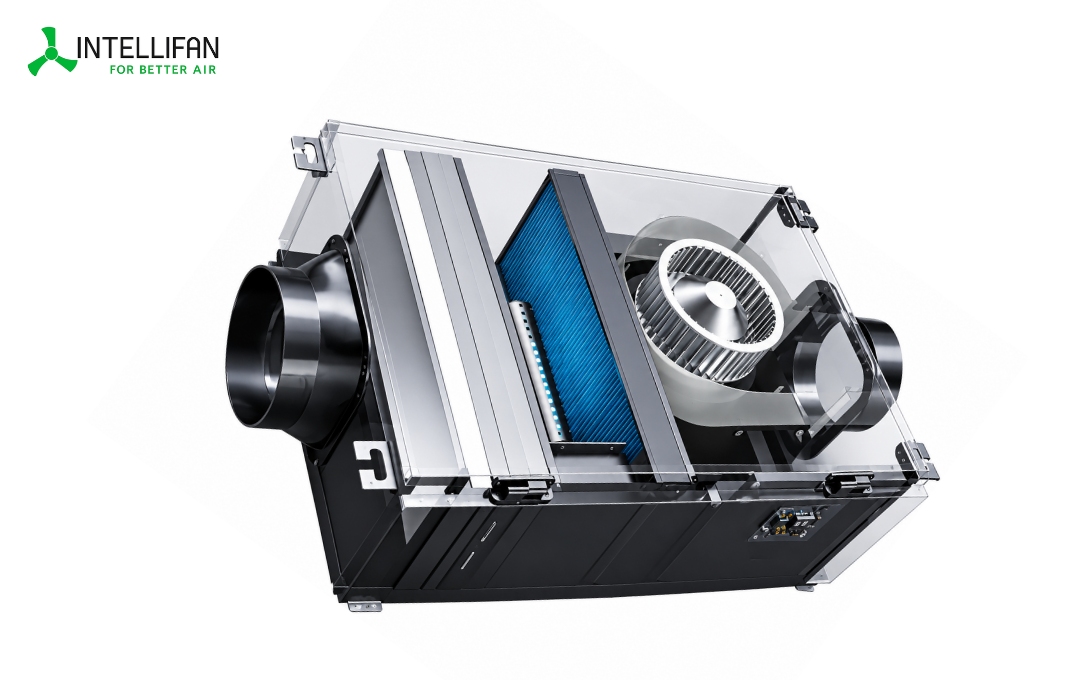
Fresh Air Ventilation Systems for Malls
Industrial-grade Fresh Air Systems supply filtered outdoor air into occupied corridors, anchor stores, and customer lounges, actively diluting high indoor CO₂ levels while maintaining clean indoor air quality.
Key Commercial Capabilities:
- Capacities from 180 to 800 CMH with static pressure up to 225 Pa
- Multi-stage filtration: Pre + Fine + Activated Carbon + H13 HEPA
- Whisper-quiet centrifugal blowers operating from 31 dB(A)
- Maintains positive building pressurization against outdoor dust and smog
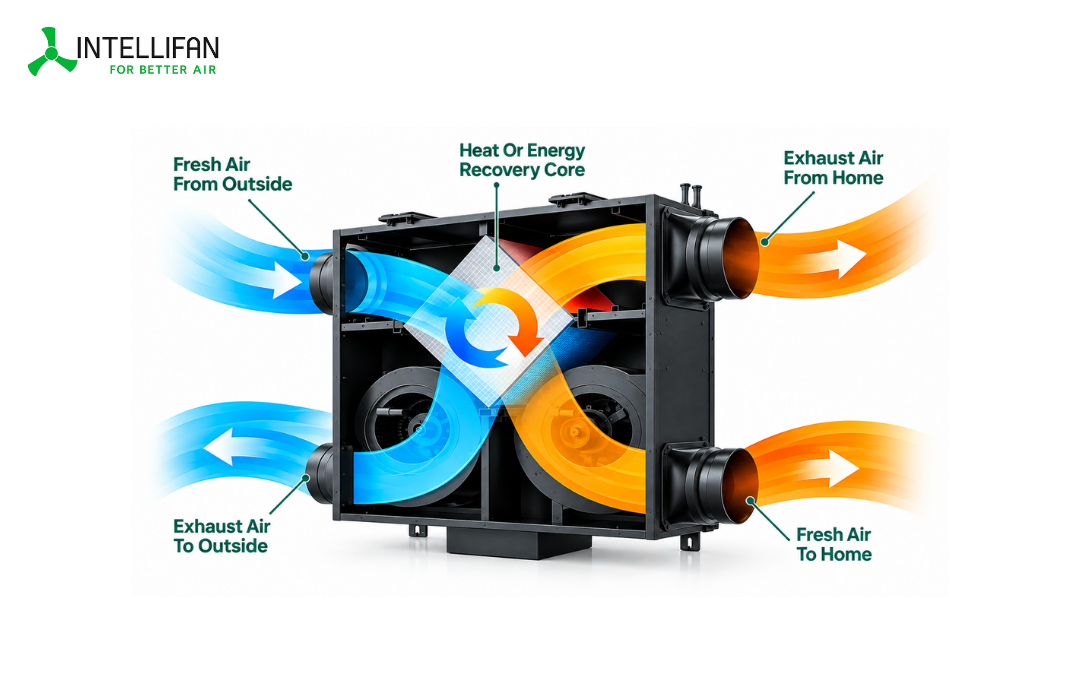
Commercial Energy Recovery Ventilator (ERV)
High-efficiency Commercial ERVs exchange sensible heat and latent humidity between outgoing stale exhaust air and incoming fresh air streams, reducing HVAC cooling plant loads.
Key Commercial Capabilities:
- Airflow ratings from 150 CMH up to 1000 CMH (IN ERV 1000Z series)
- High-conductivity washable Graphene Enthalpy Cores
- Integrated dual Pre-filters, Carbon, and H13 HEPA media
- Balanced simultaneous supply and exhaust with static pressure up to 175 Pa
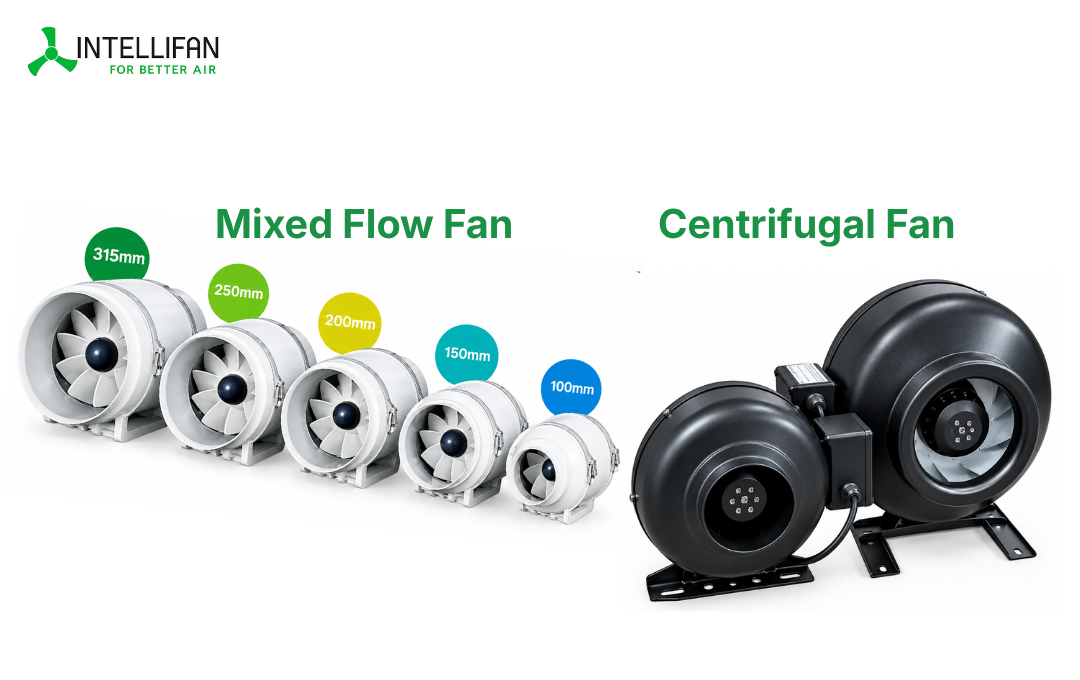
Commercial Inline Duct Fans for Retail
Precision-engineered Inline Duct Fans install concealed inside ceiling plenums and vertical shafts, driving airflow across long duct runs and complex bends without loss of velocity.
Available Engineering Configurations:
- Mixed Flow Inline Fans: Low acoustic footprint for cinema auditoriums, retail shops & management offices
- Centrifugal Inline Fans: High static pressure up to 720 Pa for multi-floor risers, public restrooms & kitchen hoods
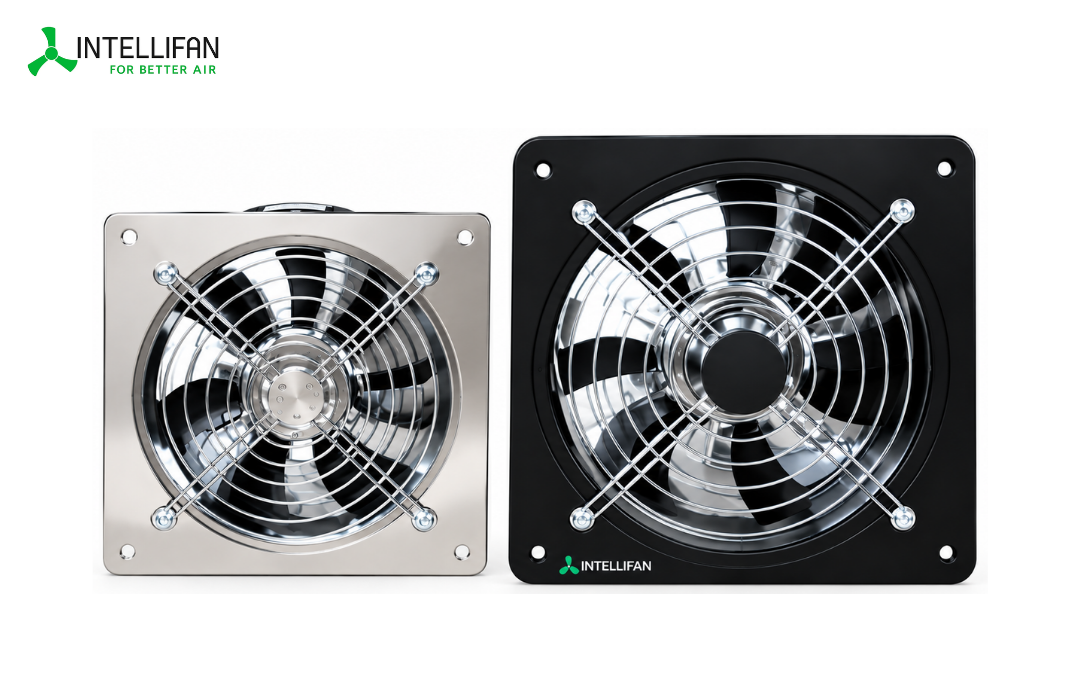
Heavy-Duty Commercial Exhaust Fans
High-capacity Commercial Exhaust Fans rapidly clear moisture, culinary heat, lingering odors, and vehicle fumes from food courts, public restrooms, utility rooms, and service basements.
Key Commercial Capabilities:
- Rapid moisture, grease, and odor extraction for high-traffic zones
- 100% electrical grade copper motors with thermal overload protection
- Wall-mounted, panel-mounted, and ceiling-recessed installation options
- Integrated backdraft shutters to prevent outdoor pest and odor ingress
Integrating Core Ventilation Products Across Shopping Mall Zones
Commercial retail facilities span diverse architectural environments with varying occupancy levels, acoustic restrictions, and contamination profiles. Combining these four Ventilation Products for Shopping Mall setups ensures balanced, energy-efficient airflow across the building:
Food Courts, Quick Service Restaurants (QSR), and Wet Kitchens
Culinary zones produce intense heat, moisture, and vaporized cooking grease. High-static Centrifugal Inline Fans and heavy-duty Exhaust Fans establish negative air pressure in cooking and dishwashing areas, preventing kitchen fumes from escaping into public dining atriums.
Anchor Stores, Central Atriums, and High-Traffic Retail Corridors
Large common spaces experience dense occupant turnover, creating heavy metabolic carbon dioxide and latent heat loads. Integrating high-capacity Commercial ERVs (500 CMH to 1000 CMH) pre-cools incoming fresh air using conditioned exhaust air, keeping indoor CO₂ low while protecting central chilled water systems from overload.
Multiplex Auditoriums, Private Dressing Rooms, and Administrative Offices
Cinema halls and administrative cabins require quiet air exchange to meet strict NC-30 acoustic criteria. Compact Mixed Flow Inline Fans installed in ceiling voids provide vibration-damped airflow through acoustic ducting and linear slot diffusers without noticeable motor noise.
Basement Car Parks, Service Corridors, and Multi-Stall Restrooms
Enclosed lower levels and commercial washrooms lack natural window ventilation. High-pressure Inline Duct Fans paired with automated CO and humidity sensors continuously move stagnant air out through vertical riser shafts to maintain safety and hygiene.
Commercial Equipment Engineering Specifications
Compare technical parameters across INTELLIFAN commercial-grade fresh air systems, energy recovery ventilators, and inline booster units:
| Equipment Category | Model / Capacity | Airflow (CMH) | Static Pressure | Power (W) | Noise Level | Core / Filtration Setup |
|---|---|---|---|---|---|---|
| Fresh Air Unit | IN HFF180 | 180 m³/h | 160 Pa | 45 W | 31 dB(A) | Pre + Fine + Carbon + H13 HEPA |
| Fresh Air Unit | IN HFF450 | 450 m³/h | 210 Pa | 75 W | 38 dB(A) | Pre + Fine + Carbon + H13 HEPA |
| Fresh Air Unit | IN HFF800MF | 800 m³/h | 225 Pa | 125 W | 32 dB(A) | Pre + Fine + Carbon + H13 HEPA |
| Energy Recovery Ventilator | IN ERV 350Z | 350 m³/h | 145 Pa | 120 W | 29 dB(A) | Graphene Core + 2x Pre, Carbon, HEPA 13 |
| Energy Recovery Ventilator | IN ERV 500Z | 500 m³/h | 165 Pa | 175 W | 30 dB(A) | Graphene Core + 2x Pre, Carbon, HEPA 13 |
| Energy Recovery Ventilator | IN ERV 1000Z | 1000 m³/h | 175 Pa | 500 W | 35 dB(A) | Graphene Core + 2x Pre, Carbon, HEPA 13 |
| Mixed Flow Inline Fan | IN ID150 (6") | 450 m³/h | 280 Pa | 60 W | 33 dB(A) | Pure Copper Motor / Thermal Protection |
| Mixed Flow Inline Fan | IN ID315 (12") | 2,200 m³/h | 690 Pa | 200 W | 69 dB(A) | Pure Copper Motor / Thermal Protection |
| Centrifugal Inline Fan | IN MC200 (8") | 1,165 m³/h | 594 Pa | 168 W | 70 dB(A) | High-Static Pure Copper Blower |
| Centrifugal Inline Fan | IN MC315 (12") | 1,740 m³/h | 720 Pa | 223 W | 76 dB(A) | High-Static Pure Copper Blower |
Why Commercial Shopping Malls Demand Engineered Ventilation
Investing in a dedicated commercial mall ventilation framework delivers measurable health, structural, and financial returns for property owners and management teams:
1. Measurable Energy Savings for Central Chiller Plants
Ventilating large commercial buildings with unconditioned ambient air adds massive sensible and latent cooling loads. Deploying graphene-core ERVs recovers up to 70% of outgoing thermal energy, lowering peak electrical draw across primary chiller and cooling tower circuits.
2. Shopper Comfort, Extended Dwell Time, and Tenant Sales
Elevated carbon dioxide levels (exceeding 1,200 ppm) cause drowsiness, mental fatigue, and headaches. Keeping CO₂ below 800 ppm through controlled outdoor air delivery maintains shopper alertness and overall comfort, directly supporting tenant foot traffic and retail dwell time.
3. Effective Control of Smoke, CO, and Hazardous Emissions
Underground parking zones accumulate hazardous carbon monoxide from vehicular exhaust, while high-temperature food courts generate oil mists. High-head centrifugal inline and exhaust fans provide the static pressure needed to vent these contaminants safely away from public corridors.
4. Continuous Dilution of Interior Fit-Out VOCs
Frequent tenant churn, retail fit-outs, fresh paint, adhesives, and composite store fixtures continually release volatile organic compounds (VOCs). A multi-stage fresh air filtration system continuously purges chemical off-gassing from the indoor envelope.
5. Positive Pressurization Against Outdoor Particulate Pollution
By supplying a measured volume of filtered outdoor air above the total exhaust volume, shopping atriums maintain slight positive pressure. This stops unfiltered outdoor dust, monsoon humidity, and PM2.5 from drafting in through loading bays and entrance doors.
How to Plan & Size a Shopping Mall Ventilation System
MEP consultants, HVAC contractors, and mall engineers can use this 6-step framework to configure a dependable ventilation layout:
Audit Zone Dimensions & Occupancy Types
Survey the property layout—including anchor stores, common corridors, multiplex screens, food courts, public restrooms, and parking decks.
Calculate Volumetric Flow (CMH / CFM)
Calculate fresh air supply and exhaust air changes per hour (ACH) based on peak occupant density and floor volume per ASHRAE 62.1 and NBC guidelines.
Assign Ventilation Equipment by Zone Profile
Specify ERVs for retail concourses, high-static centrifugal fans for kitchen grease ducting, and mixed-flow units for noise-sensitive auditoriums.
Calculate External Static Pressure (ESP)
Evaluate total resistance from duct lengths, 90° elbows, fire dampers, and multi-stage HEPA/carbon filters to ensure proper blower performance.
Integrate with Central BMS Controls
Connect variable-speed EC/copper motors with building automation systems and IAQ/CO₂ sensors for demand-controlled ventilation and automated fire overrides.
Plan Dedicated Maintenance Catwalks & Access
Position ceiling access panels and service platforms in utility shafts and corridors so routine filter servicing never interrupts daily retail operations.
Commercial Retail Ventilation Standards in India
All INTELLIFAN commercial ventilation equipment is engineered to comply with recognized building and indoor air quality standards:
MEP designs and equipment selections are aligned with the following benchmarks:
- ASHRAE Standard 62.1: The international benchmark for commercial ventilation rates and acceptable indoor air quality in retail and public spaces.
- National Building Code of India (NBC) Part 8: Air change per hour (ACH) guidelines and ventilation requirements for mercantile, assembly, and service buildings.
- ISHRAE Commercial IEQ Standards: Indoor environmental quality thresholds for carbon dioxide (CO₂), PM2.5, relative humidity, and noise levels.
- Energy Conservation Building Code (ECBC): Minimum fan power limitations (W/CFM), motor efficiency guidelines, and energy recovery requirements for large commercial facilities.
- LEED & IGBC Green Building Guidelines: Energy recovery and outdoor air measurement criteria for green-rated commercial properties.
Why Partner with INTELLIFAN for Commercial Ventilation?
Operating under our brand philosophy “For Better Air,” INTELLIFAN manufactures high-efficiency air purification, energy recovery, and ventilation components designed for challenging commercial environments.
Manufactured by Greenland Solutions at Sahibabad Industrial Area (Ghaziabad, UP) under ISO 9001:2015 certified processes, our products are built for consistent performance under Indian power conditions:
- Pure Copper Motors: 100% electrical grade copper windings with thermal overload protection for 24/7 continuous duty.
- Graphene Enthalpy Cores: Durable, washable heat exchanger cores that provide both sensible and latent thermal recovery.
- High Static Pressure Range: Centrifugal and mixed-flow configurations that deliver up to 720 Pa to overcome long duct runs.
- Multi-Stage Particulate Defense: Washable pre-filters, carbon absorption media, and True H13 HEPA filters for clean indoor air.
Our engineering team works directly with MEP contractors, architects, and facility heads across India, providing airflow sizing, static pressure evaluations, and factory-direct dispatch.
Frequently Asked Questions: Shopping Mall Ventilation
What is the recommended ventilation setup for a commercial shopping mall?
A balanced commercial setup combines high-capacity Energy Recovery Ventilators (ERV) for common concourses and retail stores, concealed Inline Duct Fans for cinema halls and basement spaces, and dedicated heavy-duty Exhaust Fans for food court kitchens and public restrooms.
How does an Energy Recovery Ventilator (ERV) help lower mall operating costs?
Retail atriums exhaust large volumes of conditioned, cooled indoor air. An ERV routes this outgoing exhaust air through a graphene enthalpy core alongside incoming outdoor air. This pre-cools and dehumidifies the fresh air before it reaches the central air conditioning units, reducing chiller load and energy bills.
What is the difference between mixed-flow and centrifugal inline duct fans in commercial buildings?
Mixed Flow Inline Fans combine axial and centrifugal airflow properties to deliver high CFM at low noise levels (from 31 dB), making them ideal for ceiling spaces near boutiques and cinema screens. Centrifugal Inline Fans produce higher static pressure (up to 720 Pa), which is necessary for long vertical risers, kitchen exhaust hoods, and parking levels.
How do you control kitchen odors and cooking fumes in mall food courts?
Food court safety relies on negative pressure ventilation. High-pressure centrifugal inline or commercial Exhaust Fans extract air through canopy hoods at a higher rate than the makeup air supplied, preventing culinary fumes and grease from spreading into shopping concourses.
Can INTELLIFAN equipment be integrated with central Building Management Systems (BMS)?
Yes. INTELLIFAN systems support integration with standard BMS networks and external environmental sensors (such as CO₂, PM2.5, and humidity meters), allowing automated fan speed modulation and demand-controlled ventilation across all operational hours.
Request Mall Ventilation Sizing & Project Quotes
Configuring a commercial ventilation system requires detailed review of floor plans, occupancy profiles, static pressure requirements, and chiller integration.
INTELLIFAN Technical Support
Address: Ground Floor, Plot no. 13, Prakash Industrial Estate, Sahibabad, Ghaziabad, UP 201005
Phone: +91 96250 16413 / +91 99587 64450
Email: Hello@intellifan.in
Web: intellifan.in
Direct Commercial Consultation Form
Submit your project drawings, CFM schedules, or tender documents for factory equipment sizing and pricing:
