

Ventilation System for Commercial Building – High-Performance Ventilation Products
An engineered Ventilation System for Commercial Building facilities regulates outdoor-air supply, thermal load recovery, ducted pressure distribution, contaminant exhaust, and carbon dioxide dilution across corporate towers, retail hubs, tech parks, and multi-tenant complexes. System sizing depends on occupancy density, operational hours, static resistance, and building envelope parameters.
INTELLIFAN delivers engineered Commercial Building Ventilation Solutions and certified Ventilation Products for Commercial Building projects. Our core systems incorporate high-efficiency Fresh Air Systems, energy-saving Energy Recovery Ventilators (ERV), high-pressure Inline Duct Fans, and heavy-duty Exhaust Fans tailored for modern business environments.
Request Technical Consultation
Get equipment sizing and project-specific commercial engineering evaluation:
What Is a Commercial Building Ventilation System?
A commercial building ventilation system is an integrated network of mechanical equipment, ducting, filtration stages, and airflow controls designed to introduce treated outdoor air, exhaust contaminated air, and maintain balanced static pressure across multi-story architectural floorplates. It operates continuously to dilute accumulated carbon dioxide (CO₂), extract volatile organic compounds (VOCs), and satisfy mandatory indoor environmental quality (IEQ) criteria under commercial building codes.
A comprehensive commercial building setup performs several critical functions:
- Continuous outdoor-air induction: Delivers pre-filtered outdoor air based on floor area and peak occupant loads per ISHRAE and ASHRAE 62.1 standards.
- CO₂ and indoor pollutant dilution: Prevents air stagnation in enclosed conference rooms, trading floors, and high-density office zones to maintain tenant productivity.
- Thermal energy recovery: Reclaims sensible and latent cooling energy from conditioned exhaust air before discharging it outdoors, reducing central chiller loads.
- Static pressure duct transport: Overcomes extensive pressure drops caused by extended horizontal duct runs, riser shafts, fire dampers, and multi-tier filter banks.
- Targeted zone extraction: Establishes negative pressure in commercial washrooms, electrical rooms, server facilities, and basement services to isolate odors and heat.
- Building pressurization balance: Prevents uncontrolled infiltration of humid, unconditioned outdoor air and street-level particulate matter through positive building pressure.
Standard comfort cooling recirculates indoor air to regulate temperature, but it does not replenish oxygen, dilute carbon dioxide, or eliminate indoor airborne chemicals. Dedicated mechanical fresh air and exhaust equipment are mandatory to protect indoor air quality and structural building efficiency.
Top Ventilation Products for Commercial Building by INTELLIFAN
Selecting the ideal Ventilation System for Commercial Building infrastructure requires matching certified equipment to zone usage, ceiling plenum space, central HVAC layouts, and total duct static resistance.
INTELLIFAN offers four essential commercial ventilation products engineered for corporate offices, commercial malls, co-working centers, and institutional facilities.
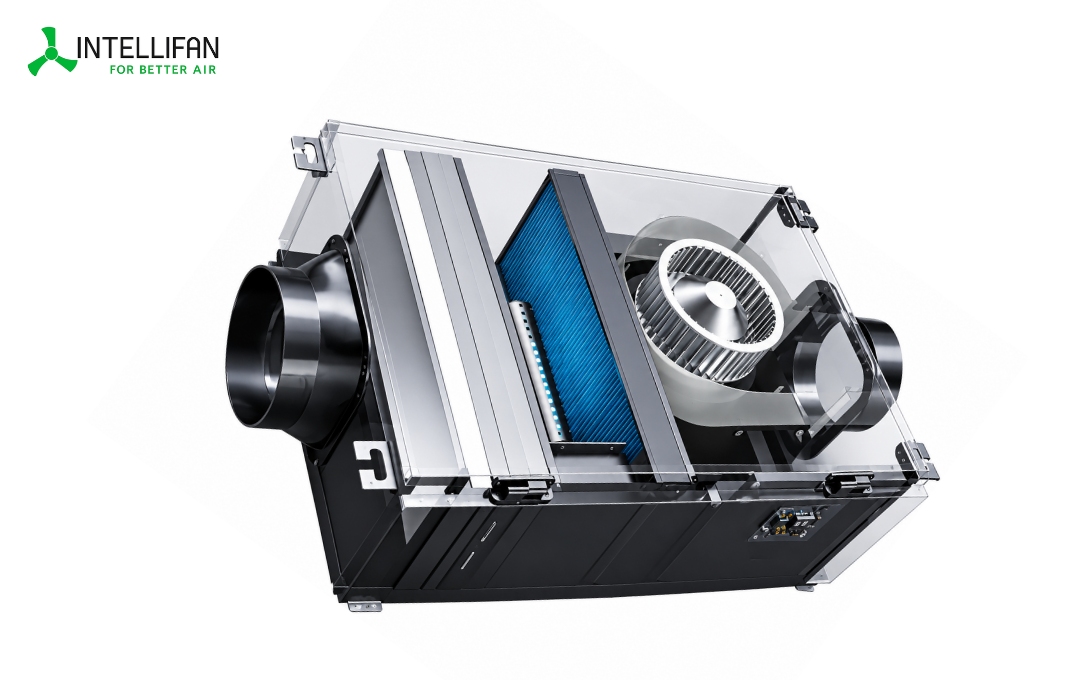
Fresh Air System
Engineered Fresh Air Systems draw outdoor air through multi-stage filtration banks, removing PM2.5 and atmospheric contaminants before distributing oxygenated air into commercial spaces to maintain positive pressure.
Key Benefits:
- Continuous oxygen supply & CO₂ dilution
- Multi-stage pre-filters & fine particulate media
- Maintains positive indoor building pressure
- Integrates seamlessly with commercial AHU systems
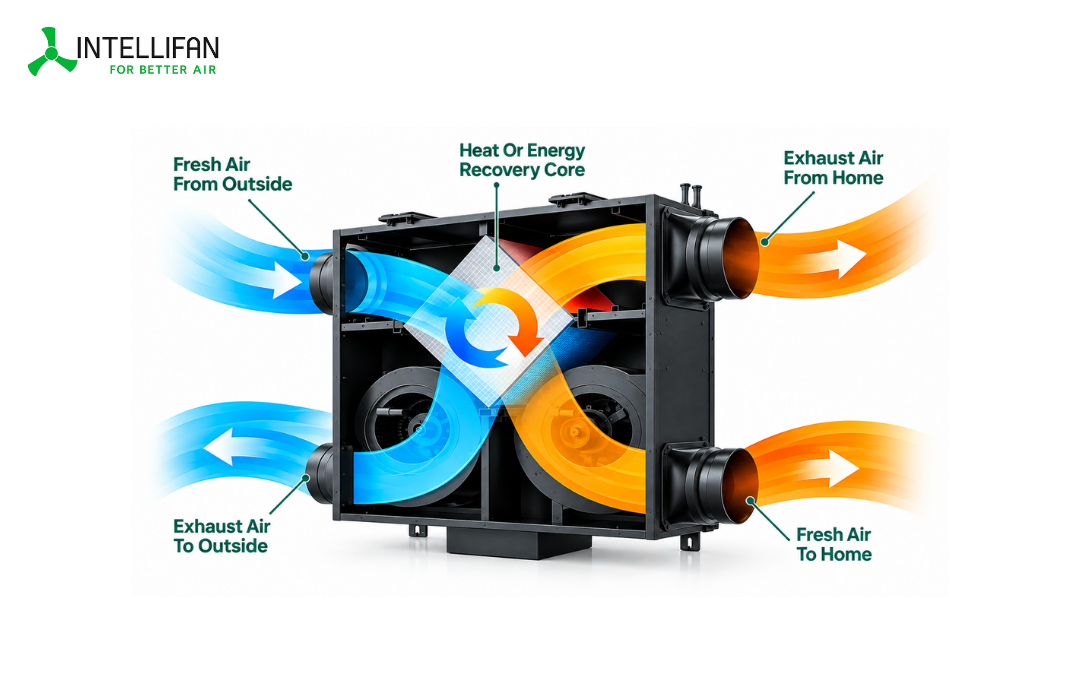
Energy Recovery Ventilator (ERV)
Commercial-grade Energy Recovery Ventilators transfer sensible and latent thermal energy between exhaust and fresh air streams, cutting operational air-conditioning power consumption by up to 70%.
Key Benefits:
- Total heat exchange (sensible & latent heat)
- Drastically reduces commercial chiller load
- Cross-flow core prevents air stream cross-contamination
- Compact ceiling-suspended form factor
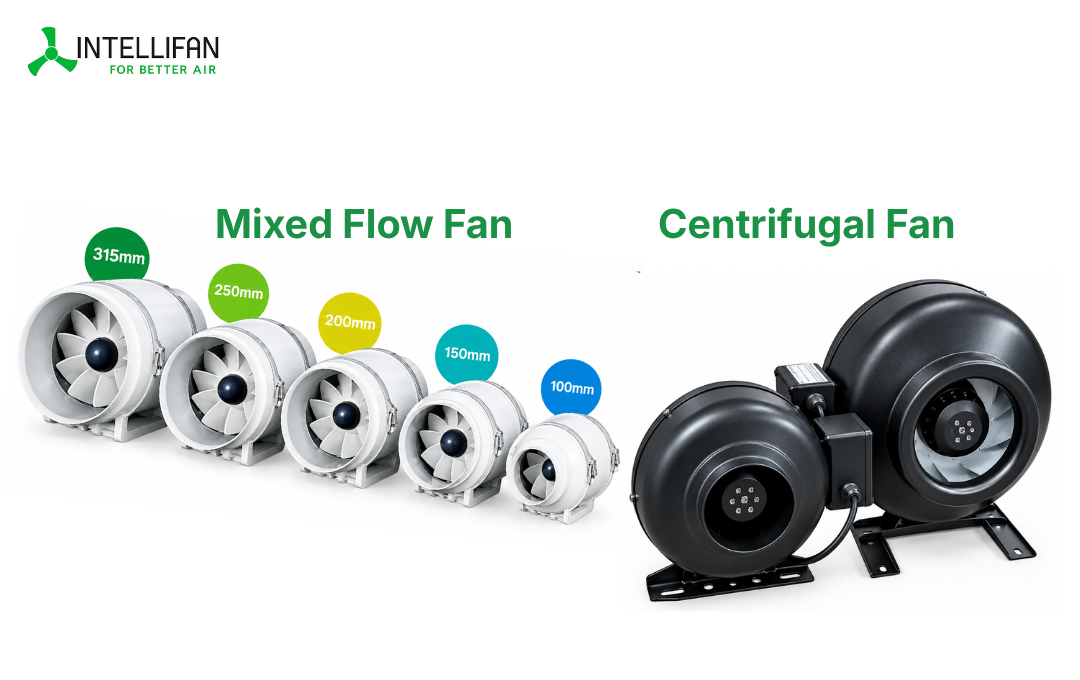
Inline Duct Fans
High-performance Inline Duct Fans deliver dependable airflow through extensive duct networks, dampers, and bends, combining low-decibel operation with exceptional static pressure capabilities.
Available Configurations:
- Mixed Flow Inline Fans: Ultra-quiet for executive floors & boardrooms
- Centrifugal Inline Fans: High static pressure for long commercial runs
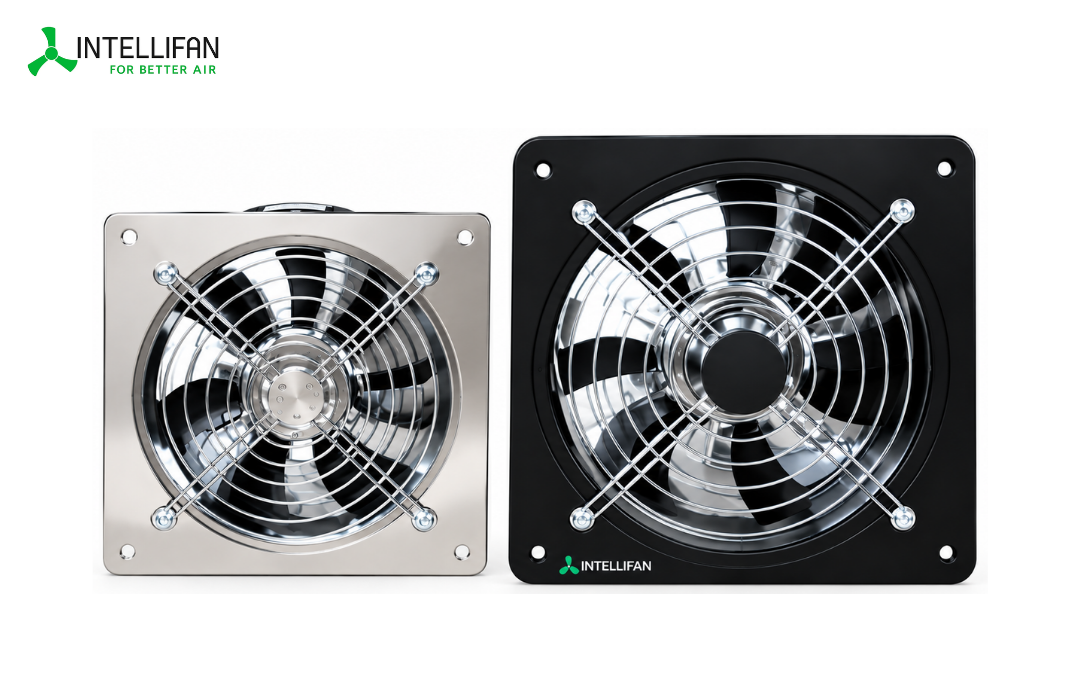
Exhaust Fan
Commercial Exhaust Fans rapidly expel moisture, localized heat, chemical vapors, and stale air from common washrooms, pantry hubs, basement service rooms, and commercial utility zones.
Key Benefits:
- Rapid odor, heat, and moisture extraction
- Maintains necessary negative pressure containment
- Continuous-duty motor engineered for commercial use
- Available in wall-mount and ceiling-exhaust variants
Integrating Core Ventilation Products in Commercial Buildings
Modern commercial architecture features multiple distinct spaces with contrasting thermal and air exchange requirements. Coordinating these four ventilation products ensures an optimized, compliant building climate:
Fresh Air Systems for Open Workstations and Public Lobbies
Central fresh air ventilation supplies pre-filtered outdoor air into atrium lobbies, open office floorplates, and retail floors. Controlled fresh air injection offsets occupant CO₂ output and prevents the sluggishness often associated with sealed commercial environments.
Energy Recovery Ventilators (ERV) for Tenancy Zones and Boardrooms
Air-conditioned commercial suites require continuous outdoor air without overwhelming HVAC chillers. Installing an Energy Recovery Ventilator pre-conditions hot and humid summer intake air using cold indoor exhaust air, delivering energy compliance and lower peak electrical demand.
Inline Duct Fans for False Ceiling Distribution & Service Plenums
Commercial false ceiling voids frequently encounter structural beams and congested electrical cable trays. Inline Duct Fans—available in high-static centrifugal and low-noise mixed-flow configurations—ensure that air moves consistently through long duct runs to every diffusers.
Exhaust Fans for Commercial Washrooms, Kitchens, and Service Rooms
Maintaining air quality across high-traffic buildings requires preventing smells, humidity, and heat from entering general tenant areas. Dedicated Exhaust Fans run continuously to maintain negative pressure in restrooms, janitorial storage, and utility rooms.
Why Commercial Buildings Demand Engineered Ventilation Systems
A professional ventilation strategy provides clear operational, environmental, and financial advantages to commercial property developers, facility management companies, and corporate tenants:
1. Occupant Cognitive Performance and Workplace Productivity
Indoor CO₂ levels regularly surge past 1,200 ppm in densely occupied office buildings without mechanical ventilation. Continuous fresh air delivery keeps CO₂ levels within healthy baseline limits (<800 ppm), directly boosting focus and reducing absenteeism.
2. Substantial Reduction in HVAC Operational Energy Costs
Conditioning unmanaged fresh air can account for up to 40% of a commercial building's total thermal load. Incorporating ERV technology reclaims significant enthalpy, directly reducing monthly power bills and allowing smaller primary chiller sizing.
3. Positive Pressure Protection Against Infiltration
By engineering a slightly positive building pressure via fresh air systems, commercial properties prevent the uncontrolled entry of humid ambient air, airborne street dust, and vehicular pollutants through elevator shafts and perimeter entrance doors.
4. Compliance with Green Building Ratings (LEED, IGBC, GRIHA)
Modern commercial developments target green certification. Engineered fresh air ventilation and heat recovery meet mandatory criteria for indoor environmental quality (IEQ) credits, boosting property valuation and rental yields.
5. Odor and Moisture Isolation Through Pressure Cascades
Proper directional airflow prevents restroom and food service odors from contaminating prime office and retail spaces, preserving professional presentation and corporate standards.
How to Choose the Right Commercial Ventilation System
Commercial HVAC engineers and MEP consultants should follow this technical procedure to select and specify building ventilation equipment:
Audit Zone Classifications & Occupancy
Determine floor layouts, workstation densities, visitor counts, and dedicated service areas across open offices, conference rooms, lobbies, and pantries.
Calculate Design Airflow (CFM / CMH)
Compute required fresh air supply and minimum air change rates (ACH) in compliance with ISHRAE, NBC, and ASHRAE commercial ventilation standards.
Select Equipment Infrastructure
Allocate treated fresh air units, specify ERV capacities for air-conditioned suites, and determine dedicated exhaust ventilation for restrooms and pantries.
Calculate External Static Pressure (ESP)
Evaluate total equivalent duct lengths, transitions, fire dampers, grilles, and filtration pressure drops to select suitably powered inline duct fans.
Coordinate with BMS & Central Controls
Ensure equipment motors and controls integrate with Building Management Systems (BMS), centralized scheduling timers, and IAQ sensor networks.
Plan Maintenance & Commissioning Access
Design designated ceiling inspection traps for filter cleaning, motor servicing, and post-installation airflow testing and balancing (TAB).
Commercial Building Ventilation Standards & Codes in India
Commercial building ventilation designs must conform to statutory engineering frameworks and environmental health guidelines:
Project teams should verify compliance with the following standards:
- National Building Code (NBC) Part 8: Building services, HVAC specifications, mechanical ventilation, and air change requirements.
- ISHRAE Commercial Guidelines: Indian Society of Heating, Refrigerating and Air Conditioning Engineers standards for indoor environmental quality and ventilation rates.
- ASHRAE 62.1: Ventilation for Acceptable Indoor Air Quality in commercial, institutional, and high-occupancy buildings.
- Energy Conservation Building Code (ECBC): Prescribed efficiency standards for ventilation fan power, motor ratings, and heat recovery requirements.
- Local Fire and Life Safety Codes: Integration of positive-pressure fresh air, smoke relief, and fire damper operation in commercial risers.
Why Partner with INTELLIFAN for Commercial Ventilation Equipment?
Under our brand philosophy “For Better Air,” INTELLIFAN manufactures high-efficiency air movement, fresh air delivery, and energy recovery systems designed specifically for commercial and institutional applications.
Commercial facilities require equipment that balances high static pressure capability, quiet operation, and continuous-duty reliability. INTELLIFAN delivers a focused portfolio of certified commercial products:
- High-Efficiency Fresh Air Systems: Engineered to provide particulate filtration and continuous outdoor air.
- Advanced Energy Recovery Ventilators (ERV): High-performance enthalpy cores built to minimize commercial air conditioning bills.
- Precision Inline Duct Fans: Mixed-flow and centrifugal units designed to overcome high system static pressure quietly.
- Commercial Exhaust Fans: Durable, continuous-duty extraction fans for washrooms and service areas.
Our technical engineering desk assists architects, MEP consultants, and corporate developers with project airflow calculations, equipment selection, and direct factory pricing.
Frequently Asked Questions: Commercial Building Ventilation Systems
What is the most effective ventilation system for a commercial building?
The most effective commercial ventilation approach combines multiple coordinated systems: a treated Fresh Air System or Energy Recovery Ventilator (ERV) to introduce conditioned outdoor air, Inline Duct Fans to overcome duct resistance, and dedicated Exhaust Fans for restrooms and pantries.
How do Energy Recovery Ventilators (ERVs) save operating costs in commercial offices?
In commercial buildings, chilling unconditioned fresh outdoor air is a major operational expense. An ERV transfers up to 70% of sensible and latent cooling energy from the cool, dry exhaust air into the hot, humid incoming outdoor air, substantially lowering electricity costs.
What is the difference between mixed flow and centrifugal inline duct fans in commercial buildings?
Mixed Flow Inline Fans offer low noise levels and high airflow rates, making them ideal for false ceilings above open offices and conference rooms. Centrifugal Inline Fans produce higher static pressure to overcome extensive duct runs, sharp bends, and multi-stage filtration banks.
Why can't commercial buildings rely only on central air conditioning for ventilation?
Standard comfort air conditioning systems recirculate existing indoor air to manage room temperature. Without mechanical fresh air introduction and dedicated exhaust, carbon dioxide (CO₂), volatile organic compounds (VOCs), and airborne contaminants build up, leading to occupant fatigue and sick building syndrome.
How do I request equipment sizing and technical quotes from INTELLIFAN?
Compile your commercial building location, floor layouts, ceiling void depths, occupant densities, and central HVAC blueprints. Submit your details through our project form to receive engineering sizing, pressure loss assessments, and direct project pricing.
Request Commercial Building Ventilation Sizing
Configuring a commercial ventilation system requires evaluating floor layouts, occupancy densities, duct static pressures, and energy recovery potential.
Direct Consultation Form
Submit your commercial project parameters for equipment sizing and direct supply quotes:
